
PLANNING, DESIGNING, 3D VIEWS & CONSULTANCY
Professional Planning, Designing & 3D Consultancy
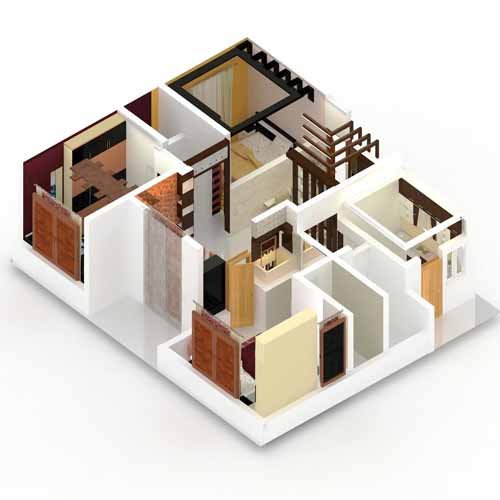
Shriram Fabrication & Engineers provides complete planning, architectural designing, realistic 3D views and expert consultancy services for residential, commercial and industrial projects. Our experienced team prepares optimized layouts, detailed drawings and photorealistic 3D visualizations, helping clients understand every aspect of the project before construction begins. This approach improves planning accuracy, design clarity and project execution. :contentReference[oaicite:0]{index=0}
Smart Planning
Efficient space planning and architectural layouts designed to maximize functionality and aesthetics.
3D Visualization
Realistic 3D views help you visualize interiors, exteriors and project layouts before construction starts.
Expert Consultancy
Professional guidance on materials, structural planning, budgeting and construction execution.
Our Design Portfolio
Visualize Before You Build
From concept planning and architectural drawings to realistic 3D views and professional consultancy, Shriram Fabrication & Engineers helps you make informed decisions before construction begins, saving time, cost and ensuring the perfect outcome.
Get Free Quote 📞 +91 85059 90909